Site Preparation
Preparing Land for a Cabin, Barn or Workshop
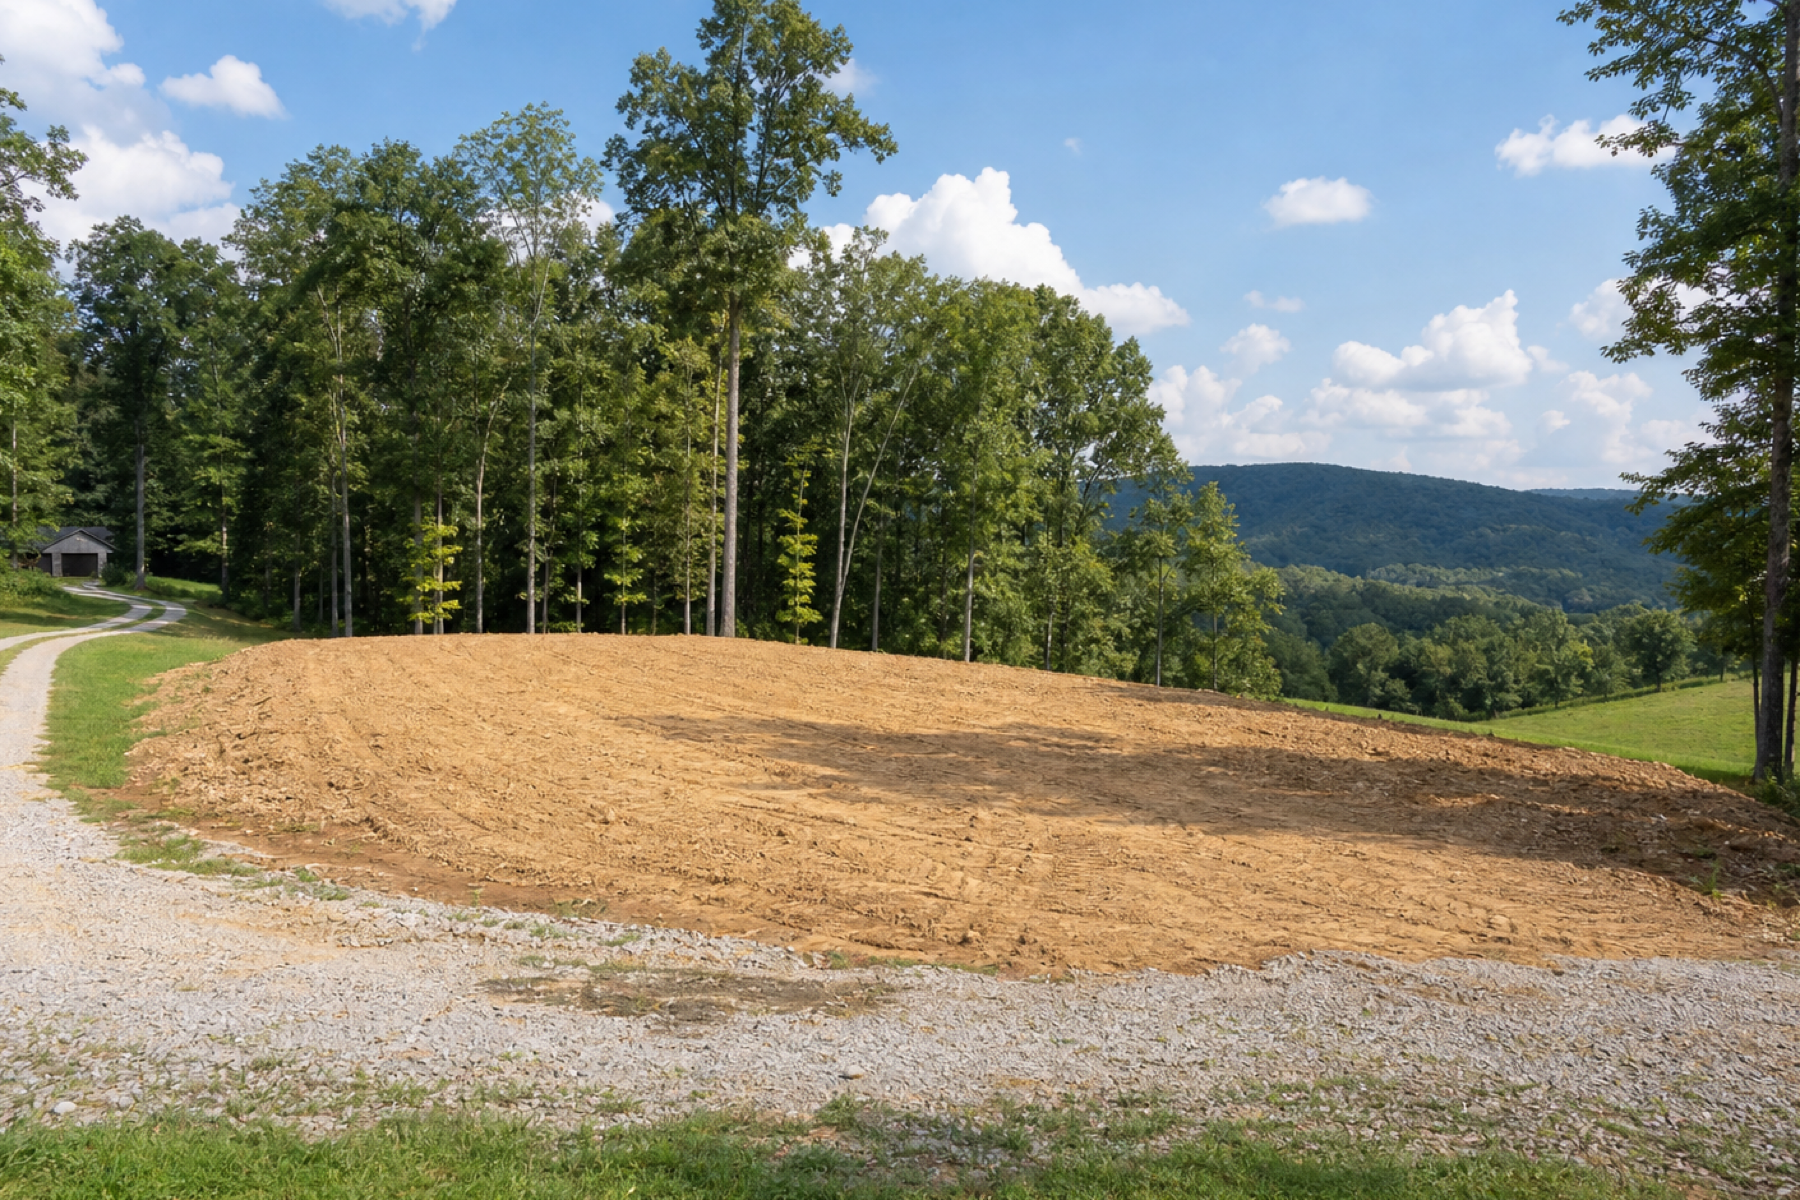
Cabins, barns, pole buildings, and workshops are some of the most common rural builds — and it's easy to assume they need less site prep than a house. They often do need less, but 'less' isn't 'none.' An outbuilding still sits on the ground, still bears load, and still has to deal with water, so preparing its site is a real project, not just clearing a spot.
This guide covers what preparing land for a cabin, barn, or workshop actually involves.
Clear the Footprint and Its Surroundings
Start by clearing not just the building footprint but enough around it for construction access, eaves, and future use — you'll want room to work and to move materials and equipment. Vegetation, brush, and trees come off the pad area, and access to the site has to be open enough for delivery of materials and, often, the building components themselves.
Grub, Level, and Build a Stable Pad
Like any structure, an outbuilding needs stable ground beneath it. That means grubbing the stumps and roots out of the footprint (so nothing decays and settles under the slab or piers), then leveling and building up a proper pad the building can sit on. Even a simple pole barn benefits from a level, compacted, well-draining pad — skipping it invites settling, moisture problems, and doors that won't line up later. Our guides on grubbing and what a building pad is cover these in depth.
Don't Skip Drainage
- Site the building where water naturally drains away, not in a low spot that collects it.
- Shape the pad and surroundings so water sheds away from the structure.
- Plan for roof runoff — a barn roof sheds a lot of water that has to go somewhere.
- On slopes, consider how uphill water will be diverted around the building.
Match the Prep to the Building
How much prep you need scales with the building and its use. A heated workshop on a slab needs more careful pad and drainage work than an open equipment shelter; a cabin you'll live in approaches house-level requirements. It's worth involving the builder's expectations early, since the foundation type and use set the site-prep scope, and confirming any local requirements that apply. Describe the building and its use when you request a review so the clearing and prep match what you're putting there. Our guide on land clearing for a new home site covers the fuller-scope version.
Helpful Guides
This guide is general information for property owners and does not replace an on-site evaluation. Upper Cumberland Land Clearing is an independent referral service; project scope, methods, equipment, pricing and scheduling are determined by the contractor who reviews your property.
Site Preparation Questions
Usually less, but not none. An outbuilding still bears load and deals with water, so it needs its footprint cleared, stumps grubbed out, a level and stable pad built, access opened, and drainage handled. How much scales with the building and its use.
Yes, from the footprint. Stumps and roots left under any structure decay over time, creating voids and settling that can heave posts and crack slabs. Grubbing them out of the building area leaves stable ground, even for a simple pole building.
Because water causes most long-term building problems. Siting the building where water drains away, shaping the pad to shed water, and planning for roof runoff keeps the structure and its contents dry and prevents settling and moisture damage.
It scales with the building and use — an open equipment shelter needs less than a slab-on-grade workshop, and a livable cabin approaches house-level prep. Involve the builder's foundation and use requirements early so the clearing and pad match what you're building.
Ready to Turn Overgrown Land Into Usable Property?
Share your contact details and you’ll be contacted to discuss where the property is, how much land is involved and what needs to be cleared.